
Blog
Bring Everyone to the Table: How to Create a Conference Room That Works
A conference room can look finished and still fail the meeting.
The table fills the center of the room, the chairs match and the space may have served the business for years. Once a meeting begins, however, the problems reveal themselves. An extra chair is pulled in and placed behind someone else. Clients struggle to see the screen. Employees shift their chairs whenever someone needs to pass. Laptops compete for the closest outlet while cords, notebooks and presentation materials take over the tabletop.
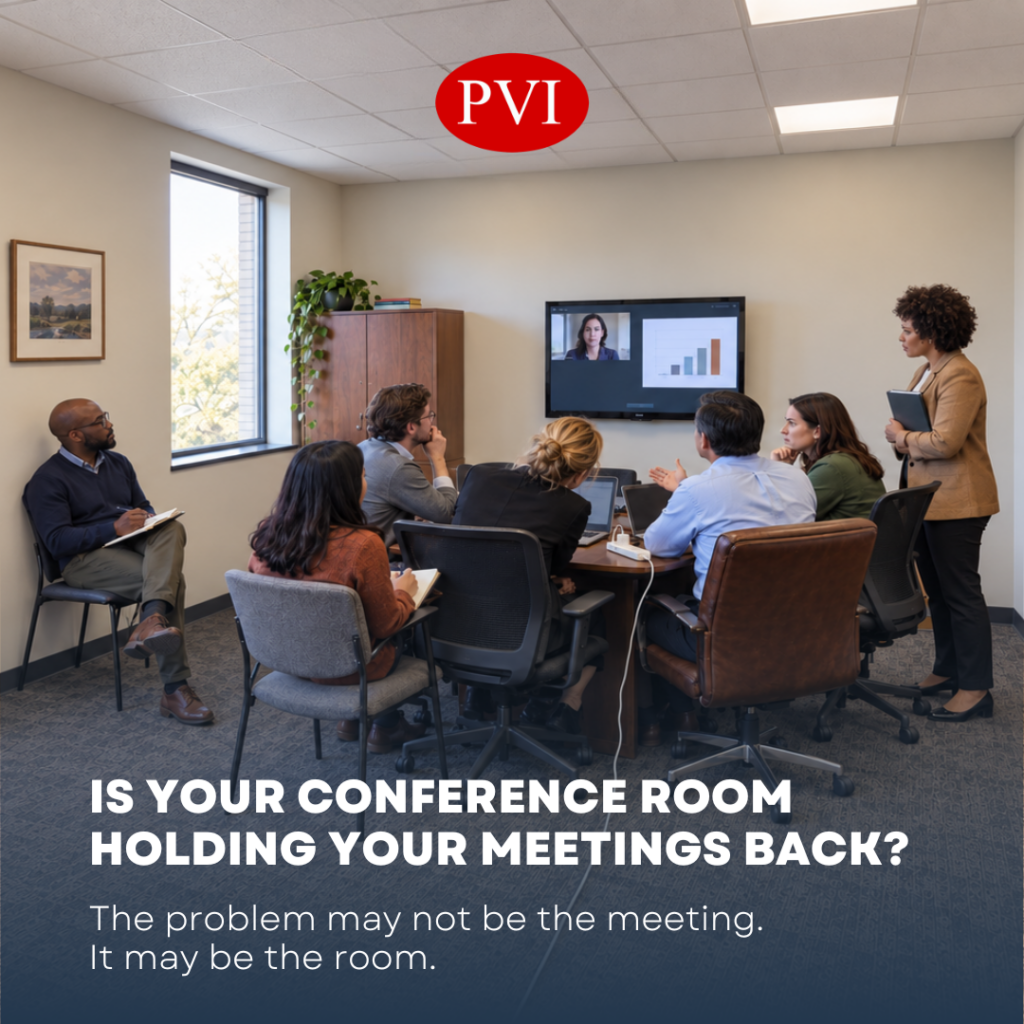
These issues rarely appear all at once. Businesses adjust to them gradually, and a conference area that no longer functions becomes the room everyone has learned to work around.
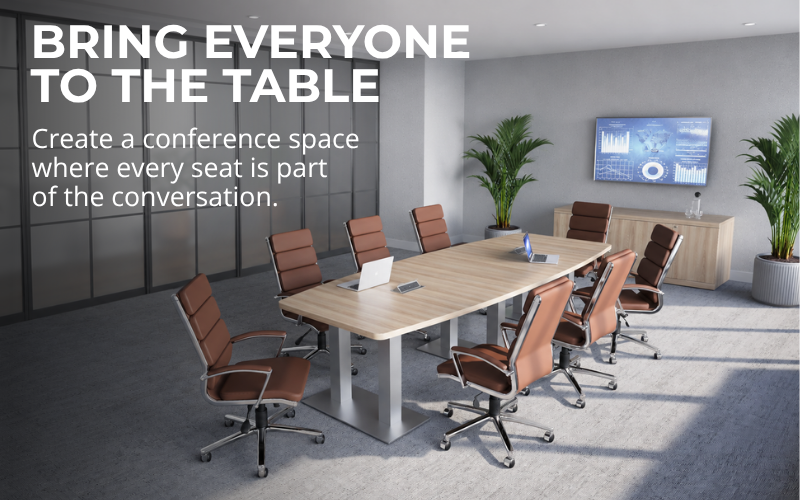
Effective conference room design changes that. The right table, seating, layout, power access and storage can help conversations flow, make meetings easier to manage and give clients and guests a stronger impression of the business. The goal is not simply to fill a room with furniture. It is to create a space where every seat can be part of the conversation.
Start With What Actually Happens in the Room
The strongest conference rooms begin with the meeting, not the furniture.
A room used for quick staff discussions has different requirements from a boardroom that regularly welcomes clients, vendors or community partners. Training sessions may require tables that can be moved and rearranged. Presentations need clear sightlines to a screen. Hybrid meetings introduce cameras, monitors, speakers and additional power needs. Some conference rooms must also accommodate meals, product samples or large sets of documents.
Before selecting furniture, consider how many people regularly attend, how long meetings typically last and what participants bring with them. A room that works for six people using notebooks may feel completely different when those same six people open laptops, connect equipment and spread out presentation materials.
It is also important to consider how people enter, leave and move through the space. Can someone step out without requiring two other participants to move? Can a presenter reach the screen or whiteboard? Can refreshments be served without interrupting the discussion? These details help determine the table size, chair style, storage and overall layout the room actually needs.
Measure the Usable Room, Not Just the Walls
One of the most common conference room planning mistakes is assuming that the room’s total dimensions represent usable space.
Doors need room to open. Chairs need room to pull away from the table. Participants need clear walking paths, and storage cabinets must remain accessible. Windows, columns, floor outlets and wall-mounted screens can further reduce the usable footprint.
A table may technically fit between four walls and still be too large for the room. The problem usually becomes clear after the chairs are added. Seats collide, walkways disappear and participants along the sides or ends of the table feel crowded.
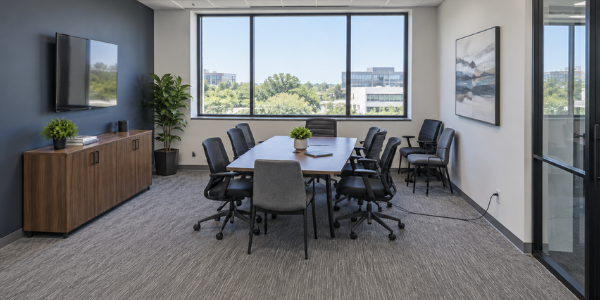
As a general planning range, many conference rooms need approximately 42 to 48 inches between the edge of the table and a wall or other fixed object. More space may be required along primary walkways or behind chairs that remain occupied while others pass. The exact clearance depends on the room, the chairs and the way the space will be used.
PVI’s Furniture Consultants look beyond basic measurements. Door locations, chair movement, table bases, electrical access, storage and sightlines are considered together. With on-site measurements and professional space planning, potential problems can be identified before furniture is ordered, delivered or installed.
The Largest Table Is Not Always the Right Table
A large conference table can create an impressive focal point, but only when it leaves enough room for the meeting to function.
Listed seating capacity does not tell the whole story. A table advertised for ten people may hold ten chairs, but the width of those chairs, placement of the table bases and amount of workspace available to each participant determine if ten people can use it comfortably.
Table shape also changes how a conference room feels and functions.
Rectangular conference tables provide a familiar, professional appearance and work well in many traditional meeting spaces. Boat-shaped tables widen through the center, which can improve sightlines between participants and toward a screen at the end of the room. Racetrack tables soften the corners and allow easier movement around the perimeter.
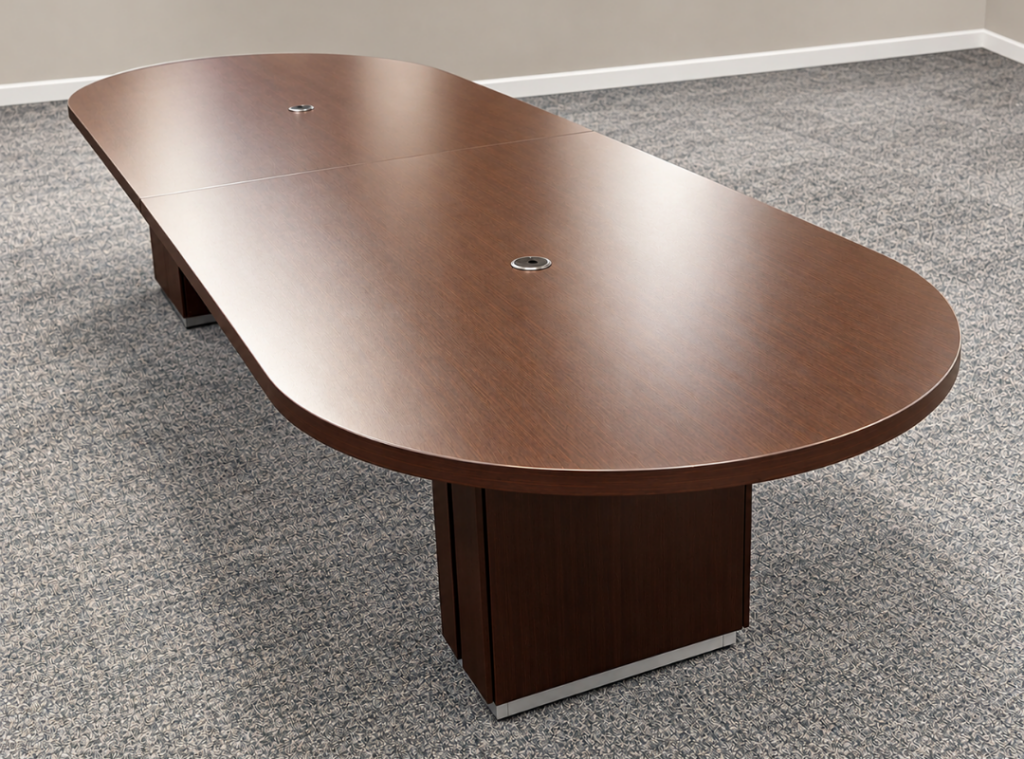
Round or square tables can support closer conversation in smaller meeting rooms. Modular conference tables provide flexibility for rooms serving several purposes. Individual sections can be joined for a larger meeting, separated for training or rearranged when the format changes.
The correct choice depends on more than appearance. Room dimensions, seating capacity, technology, meeting style and the location of the table bases all need to work together.
PVI carries New and Used conference tables in different sizes, shapes, finishes and price ranges. Online selections offer ideas, while many additional conference room options can be explored in the PVI showroom.
Give Every Seat a Real Place at the Table
Adding more chairs does not always create more usable seating.
When a table is too small, chairs become crowded together or are pushed behind the primary row. Someone may technically be in the room but remain separated from the table, unable to work comfortably or participate naturally in the conversation.
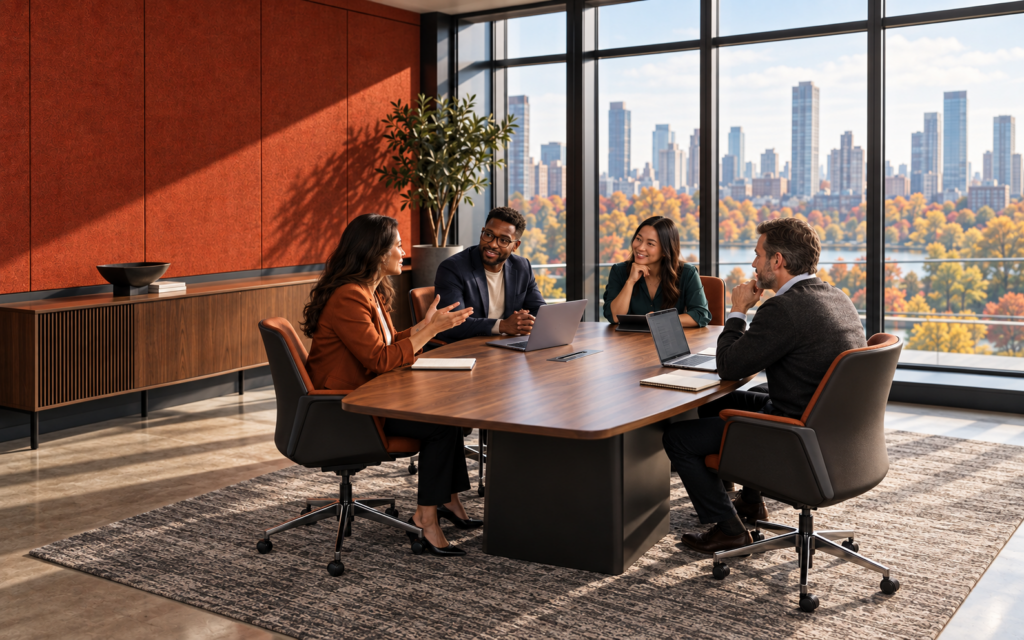
Chair width, arm height and seat depth all affect the number of seats a table can accommodate. Oversized chairs may look impressive on their own but reduce practical capacity. Arms that are too high can prevent chairs from moving close enough to the work surface. The wrong casters can make chairs difficult to control on the room’s flooring.
Comfort matters as well. A chair that feels acceptable during a five-minute trial may become distracting during a long client presentation or planning session. Support, movement and the ability to adjust position all contribute to how well participants remain focused.
Selecting conference tables and chairs together allows the proportions to be evaluated as one complete arrangement. PVI customers can compare chair sizes, sit in different styles and see how particular chairs work with a table before making a decision.
Technology Should Support the Meeting, Not Interrupt It
The modern conference table is also a work surface for laptops, phones, monitors and presentation equipment. When power and technology are treated as an afterthought, cords stretch across the tabletop, power strips collect underneath and meetings pause while someone searches for a connection.
Built-in tabletop power gives participants access without requiring them to leave their seats. Grommets and cable-management features keep cords organized and help preserve a clean appearance. Floor boxes, wall outlets and the position of displays should be evaluated before the table is installed.
Hybrid meetings require additional attention. In-room participants should be able to see the display without turning away from everyone else. Cameras need a clear view of the table, and monitors should be visible from every primary seat. Furniture placement can either support that technology or create blind spots and awkward angles.
Planning these elements together makes the room easier to use from the moment a meeting begins.
Keep the Table Ready for the Next Conversation
Conference tables often become temporary storage for presentation supplies, cables, binders, refreshments and equipment that have no designated place.
A credenza or coordinating storage cabinet can keep those items nearby without allowing them to take over the room. It can also provide a separate surface for refreshments, printed materials or equipment, leaving the conference table available for participants.
Storage must be sized and positioned carefully. Cabinet doors and drawers need room to open, and access should not require someone to squeeze behind an occupied chair. In a smaller room, a narrow storage piece with the right interior configuration may provide more value than a larger cabinet that restricts movement.
When storage is included in the original conference room plan, the entire area remains more organized and prepared for the next meeting.
Make the Room Reflect the Business
Clients and guests begin forming an impression of a company before the presentation starts.
A conference room does not need to be elaborate, but it should appear intentional, organized and ready for business. A table that overwhelms the room, mismatched chairs, exposed cords and crowded walkways can communicate disorganization even when the team itself is highly capable.
Conference room furniture helps establish the character of the space. Rich wood finishes can create a more traditional executive setting. Light laminates and contrasting bases can give a room a clean, current appearance. Upholstery, table shape, storage and accessories can reinforce company colors or coordinate with the surrounding office.
Appearance and function should support one another. A polished room that cannot comfortably accommodate the required participants is still the wrong room.
New and Used Furniture Create More Ways to Complete the Room
Creating a coordinated conference area does not require purchasing every piece from the same collection or price category.
New conference room furniture provides access to specific dimensions, coordinated finishes, integrated power and a wide range of chair styles. Used conference furniture can offer excellent value, particularly when a business needs quality tables or multiple matching chairs within a limited budget or shorter timeline.
New and Used pieces can also work together. A company may select a New conference table with built-in power and pair it with quality Used chairs. Another business may find an in-stock Used table that meets an immediate need while choosing New storage or seating to complete the space.
The furniture displayed online represents only part of what PVI can provide. Visiting the showroom makes it possible to compare sizes, finishes and comfort in person while discovering additional New and Used conference room options.
Common Conference Room Design Questions
How do I know what size conference table will fit?
Start with the usable space rather than the total room dimensions. Account for doors, screens, storage, chair movement and walking paths. The table, chairs and surrounding clearance should be planned together. PVI can measure the room and create a space plan that shows how the complete arrangement will function.
What conference table shape works best?
Rectangular tables work well in many traditional boardrooms. Boat-shaped tables can improve sightlines, while racetrack tables allow smoother movement around the corners. Round and square tables often work well for smaller groups. The strongest choice depends on the room dimensions, number of participants and types of meetings held there.
Should I purchase New or Used conference room furniture?
Both can provide excellent solutions. New furniture offers more choices in dimensions, finishes, features and coordinating pieces. Used furniture can provide strong value and faster availability. A PVI Furniture Consultant can help compare the options and determine where each makes the most sense within the room and budget.
Create a Conference Room That Moves the Meeting Forward
When a conference room works, no one has to work around it. Clients and guests enter a polished, professional setting. Employees can focus on the discussion instead of crowded seating, blocked walkways or missing connections. Every part of the room supports the reason everyone gathered in the first place.
Once a conference area no longer fits the way an organization meets, adding another chair or replacing one piece of furniture may only rearrange the problem. The stronger solution begins with understanding the room, the participants and everything the meeting requires.
PVI’s Furniture Consultants can help bring the table, seating, power, storage and layout together into one complete conference room solution. From on-site measurements and space planning to New and Used furniture, delivery and professional installation, PVI can help create a room that is ready for every conversation ahead.
Let PVI help bring everyone to the table.
That’s the PVI Difference.
